
“Dimension from Line” automatically creates a dimension string from a straight line or reference plane for the building elements cut in the active view.
To load this content, you need to allow the YouTube service.
When creating dimension strings in Revit, you have to select each required element face individually as a reference. This is time-consuming and prone to errors, especially in floor plans, sections and elevations with many walls, columns or floors. Unwanted elements, such as floor edges or furniture, are often selected by mistake.
Create long dimension strings faster
Automatically identify suitable element references along a line
Reduce manual clicks and the risk of errors
Process multiple lines or reference planes consecutively in a single operation
The add-in uses a line or reference plane as the basis for dimensioning.
Building elements cut in the active view are automatically detected and dimensioned:
Walls
Columns
Ceilings
Foundations
Structural framing elements
Place a Line or Reference Plane
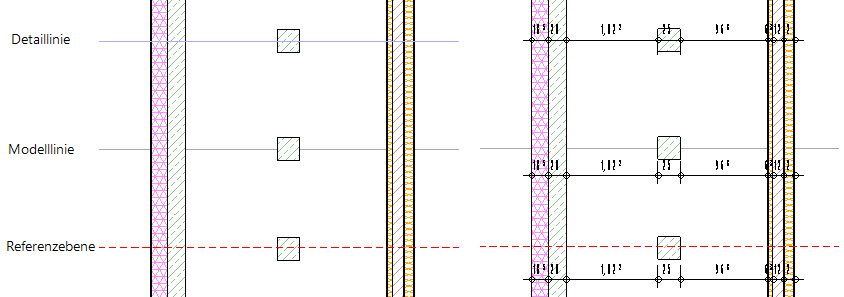
As the tool name suggests, you need to create a detail line, model line or reference plane before starting to define the dimension position. Curves, arcs and other geometries are not supported.
Detail lines are deleted at the end. They serve only as temporary guides.
Model lines and reference planes are not deleted. This allows you, for example, to dimension several storeys at the same position.
All elements in the predefined categories intersected by this line are dimensioned:
Select a Dimension Type
To run the add-in, open a suitable 2D view and click the “Bemaßung aus Linie” button (Dimension from Line).
In the “Bemaßungstyp auswählen” dialog (Select a Dimension Type), choose the linear dimension type you want to use. The default type defined in the project is already selected.
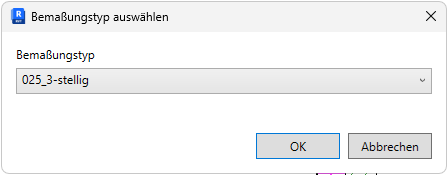
If the project contains no linear dimension type, the tool displays a message and exits.
Select a Line or Reference Plane
Select a visible straight line or reference plane that crosses the building elements you want to dimension. The length of the source element determines the range in which the tool searches for suitable references.
You can also select a line or reference plane before starting the tool. If exactly one suitable element is selected, it is used immediately as the first source.
Position the Dimension String
Next, click the desired position for the dimension string. The new dimension line is placed at this point, parallel to the selected line or reference plane. You can also place it on the source line itself.
The tool uses all suitable references found along the source, sorts them by position and removes coincident references. At least two usable references are required to create the dimension string.
Create More Dimension Strings
After creating a dimension string, the tool remains active. Select the next line or reference plane and place the next dimension string.
While selecting an element or position, press Esc to exit the tool. The dimension strings created during this run are then selected in Revit.
If a dimension string cannot be created from the selected source, the tool displays a message. After acknowledging the message, you can continue with the next line or reference plane.
Elements Included
The following visible elements are included in all supported 2D views:
Walls
Columns
Structural columns
Sections and elevations also include:
Floors
Ceilings
Foundations
Structural framing
Dimensioning the Structure and Finishes
To dimension only the structure, you can temporarily hide the worksets that are not required. The tool dimensions only the elements that are currently visible.
1.0.9.14
Press F1 to open the BIMpedia article.
New icon
Dimensioning walls with openings
Curtain walls are not currently supported.
If you have any problems, questions, ideas or suggestions, please contact our customer service team. We welcome your suggestions for improvement!